Three Spacious Layouts
Floor Plans
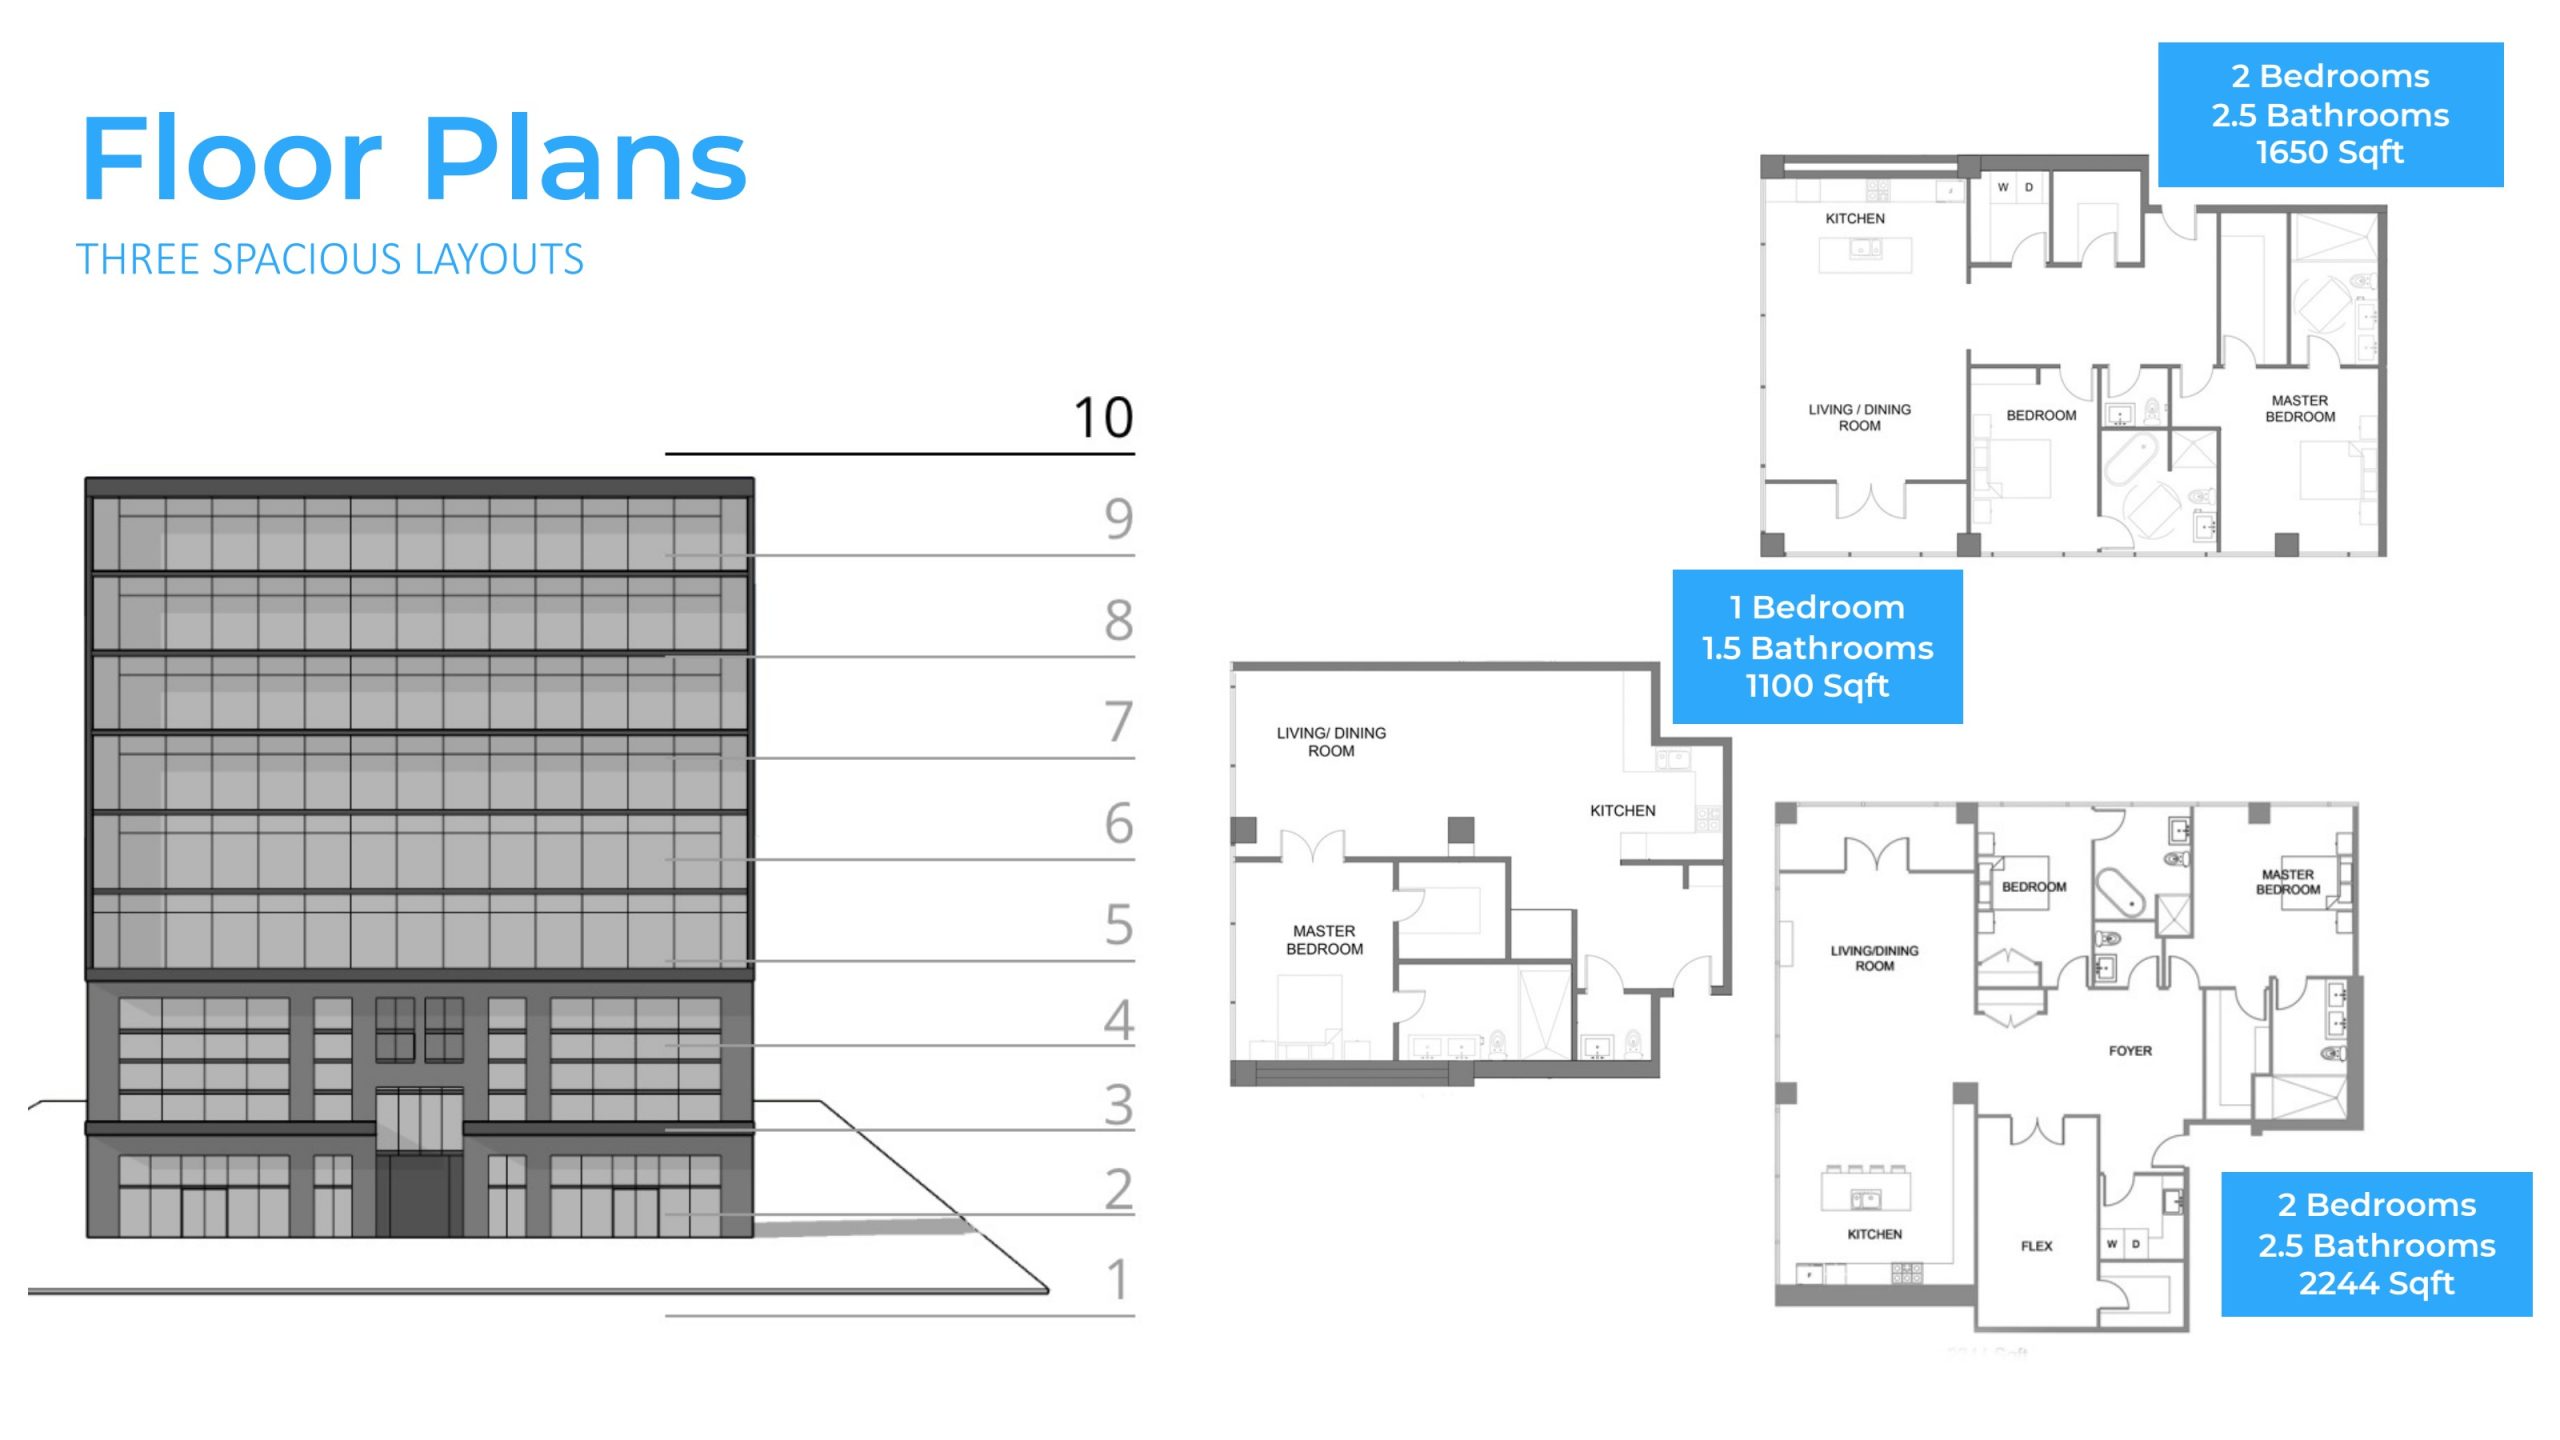
Select your new home from a collection of thoughtfully designed one and two bedroom suites available at Colby Tower. Enjoy the extra room of an expansive, open floor plan and private balcony, no matter what unique design you choose.
Layout 1
2 Bedrooms
2.5 Bathrooms
1650 Sqft
Layout 2
1 Bedroom
1.5 Bathrooms
1100 Sqft
Layout 3
2 Bedrooms
2.5 Bathrooms
2244 Sqft
Pricing & Availability
5th Floor
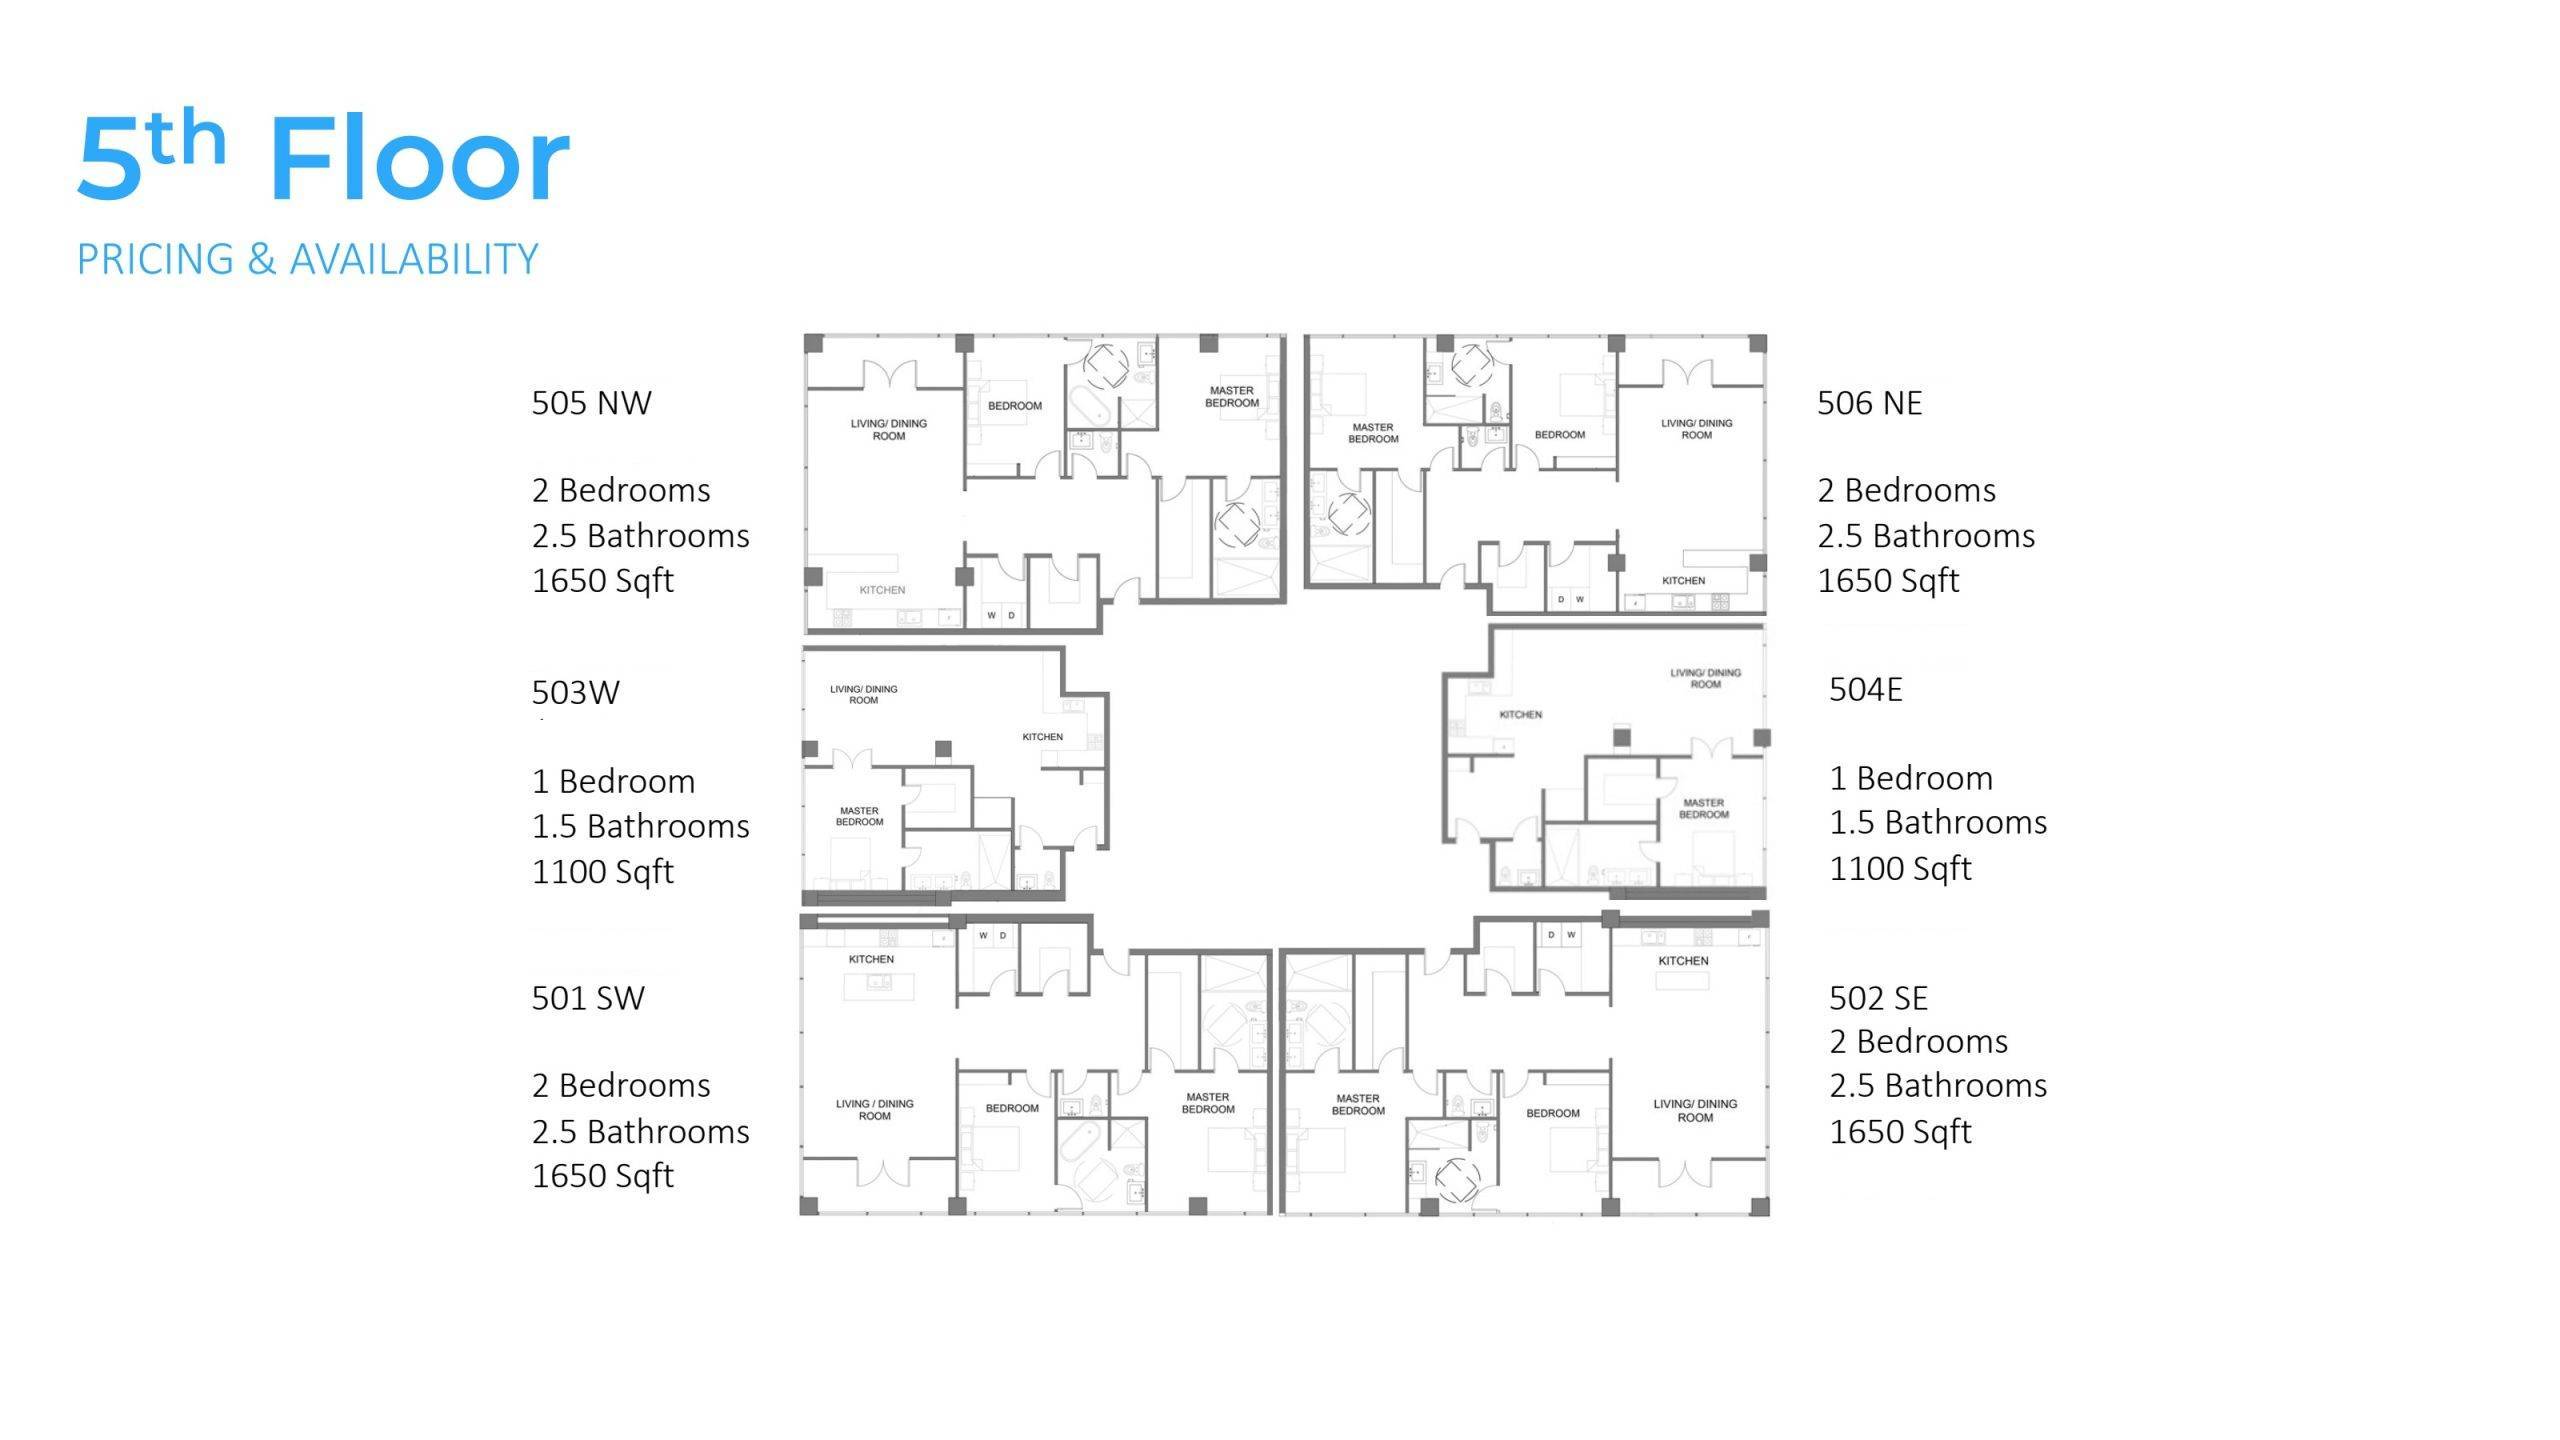
505 NW
2 Bedrooms
2.5 Bathrooms
1650 Sqft
503 W
1 Bedrooms
1.5 Bathrooms
1100 Sqft
501 SW
2 Bedrooms
2.5 Bathrooms
1650 Sqft
506 NE
2 Bedrooms
2.5 Bathrooms
1650 Sqft
504 E
1 Bedrooms
1.5 Bathrooms
1100 Sqft
502 SE
2 Bedrooms
2.5 Bathrooms
1650 Sqft
Pricing & Availability
6th Floor
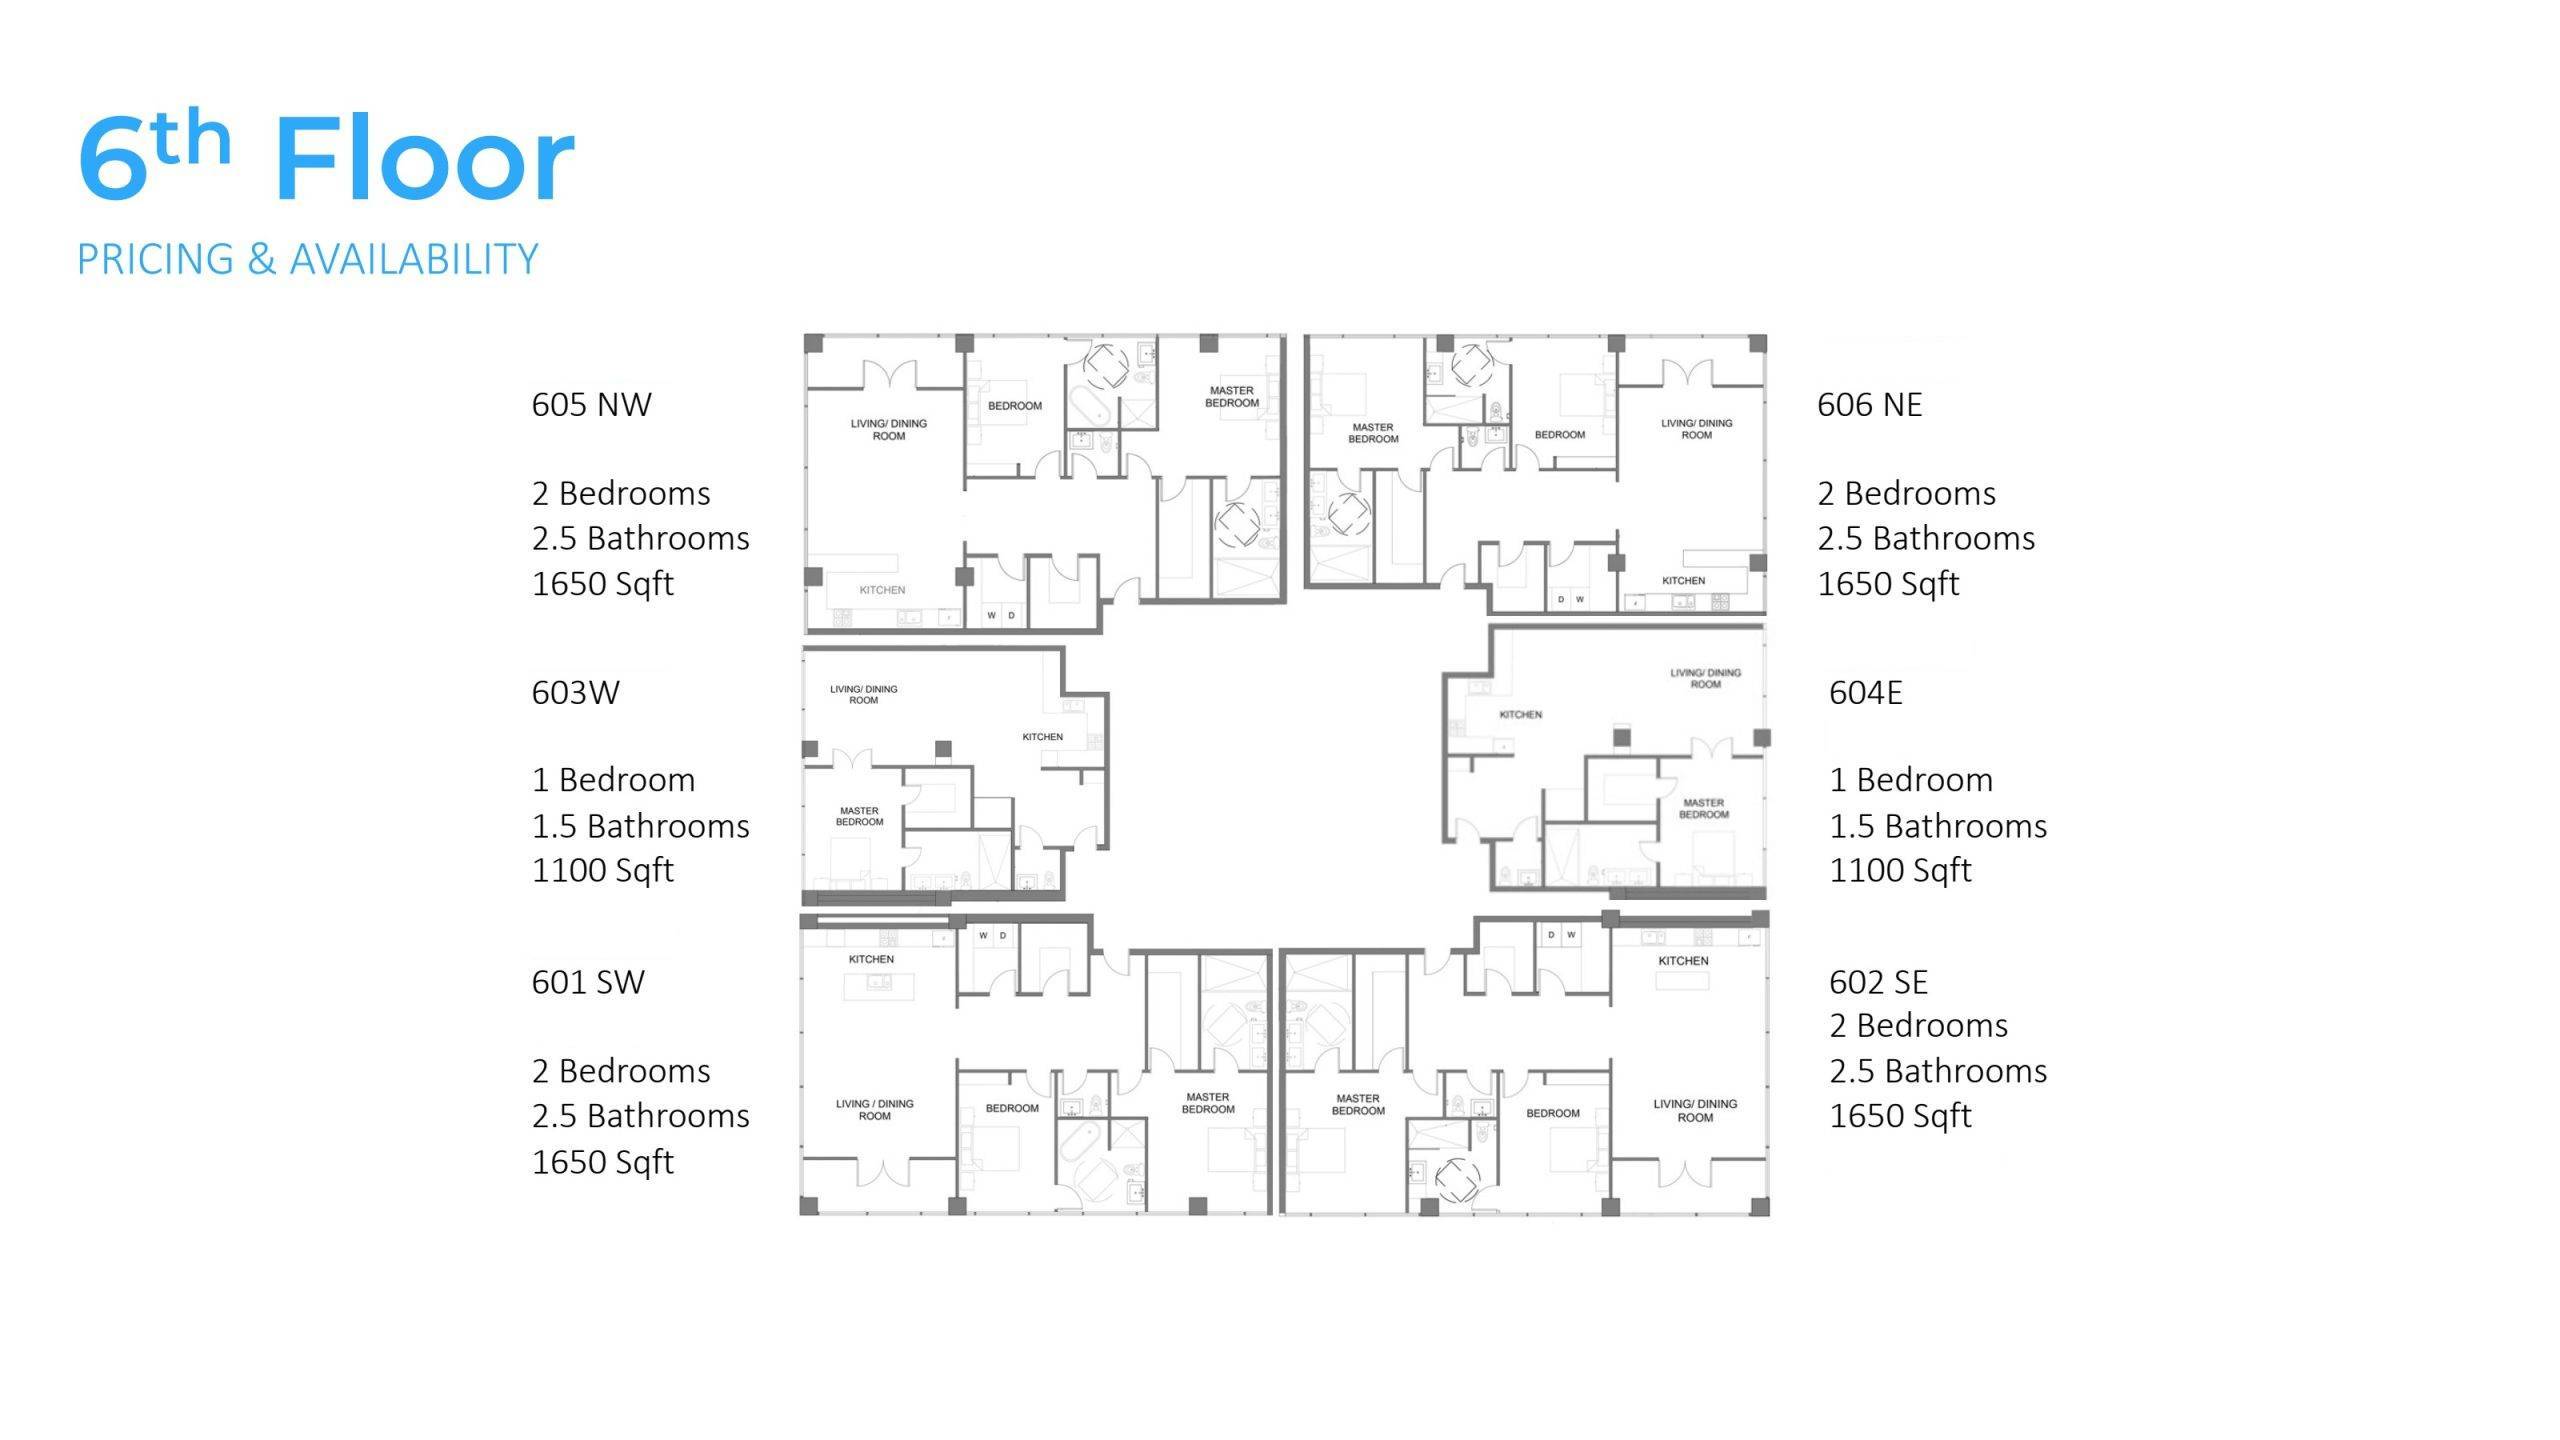
605 NW
2 Bedrooms
2.5 Bathrooms
1650 Sqft
603 W
1 Bedrooms
1.5 Bathrooms
1100 Sqft
601 SW
2 Bedrooms
2.5 Bathrooms
1650 Sqft
606 NE
2 Bedrooms
2.5 Bathrooms
1650 Sqft
604 E
1 Bedrooms
1.5 Bathrooms
1100 Sqft
602 SE
2 Bedrooms
2.5 Bathrooms
1650 Sqft
Pricing & Availability
7th Floor
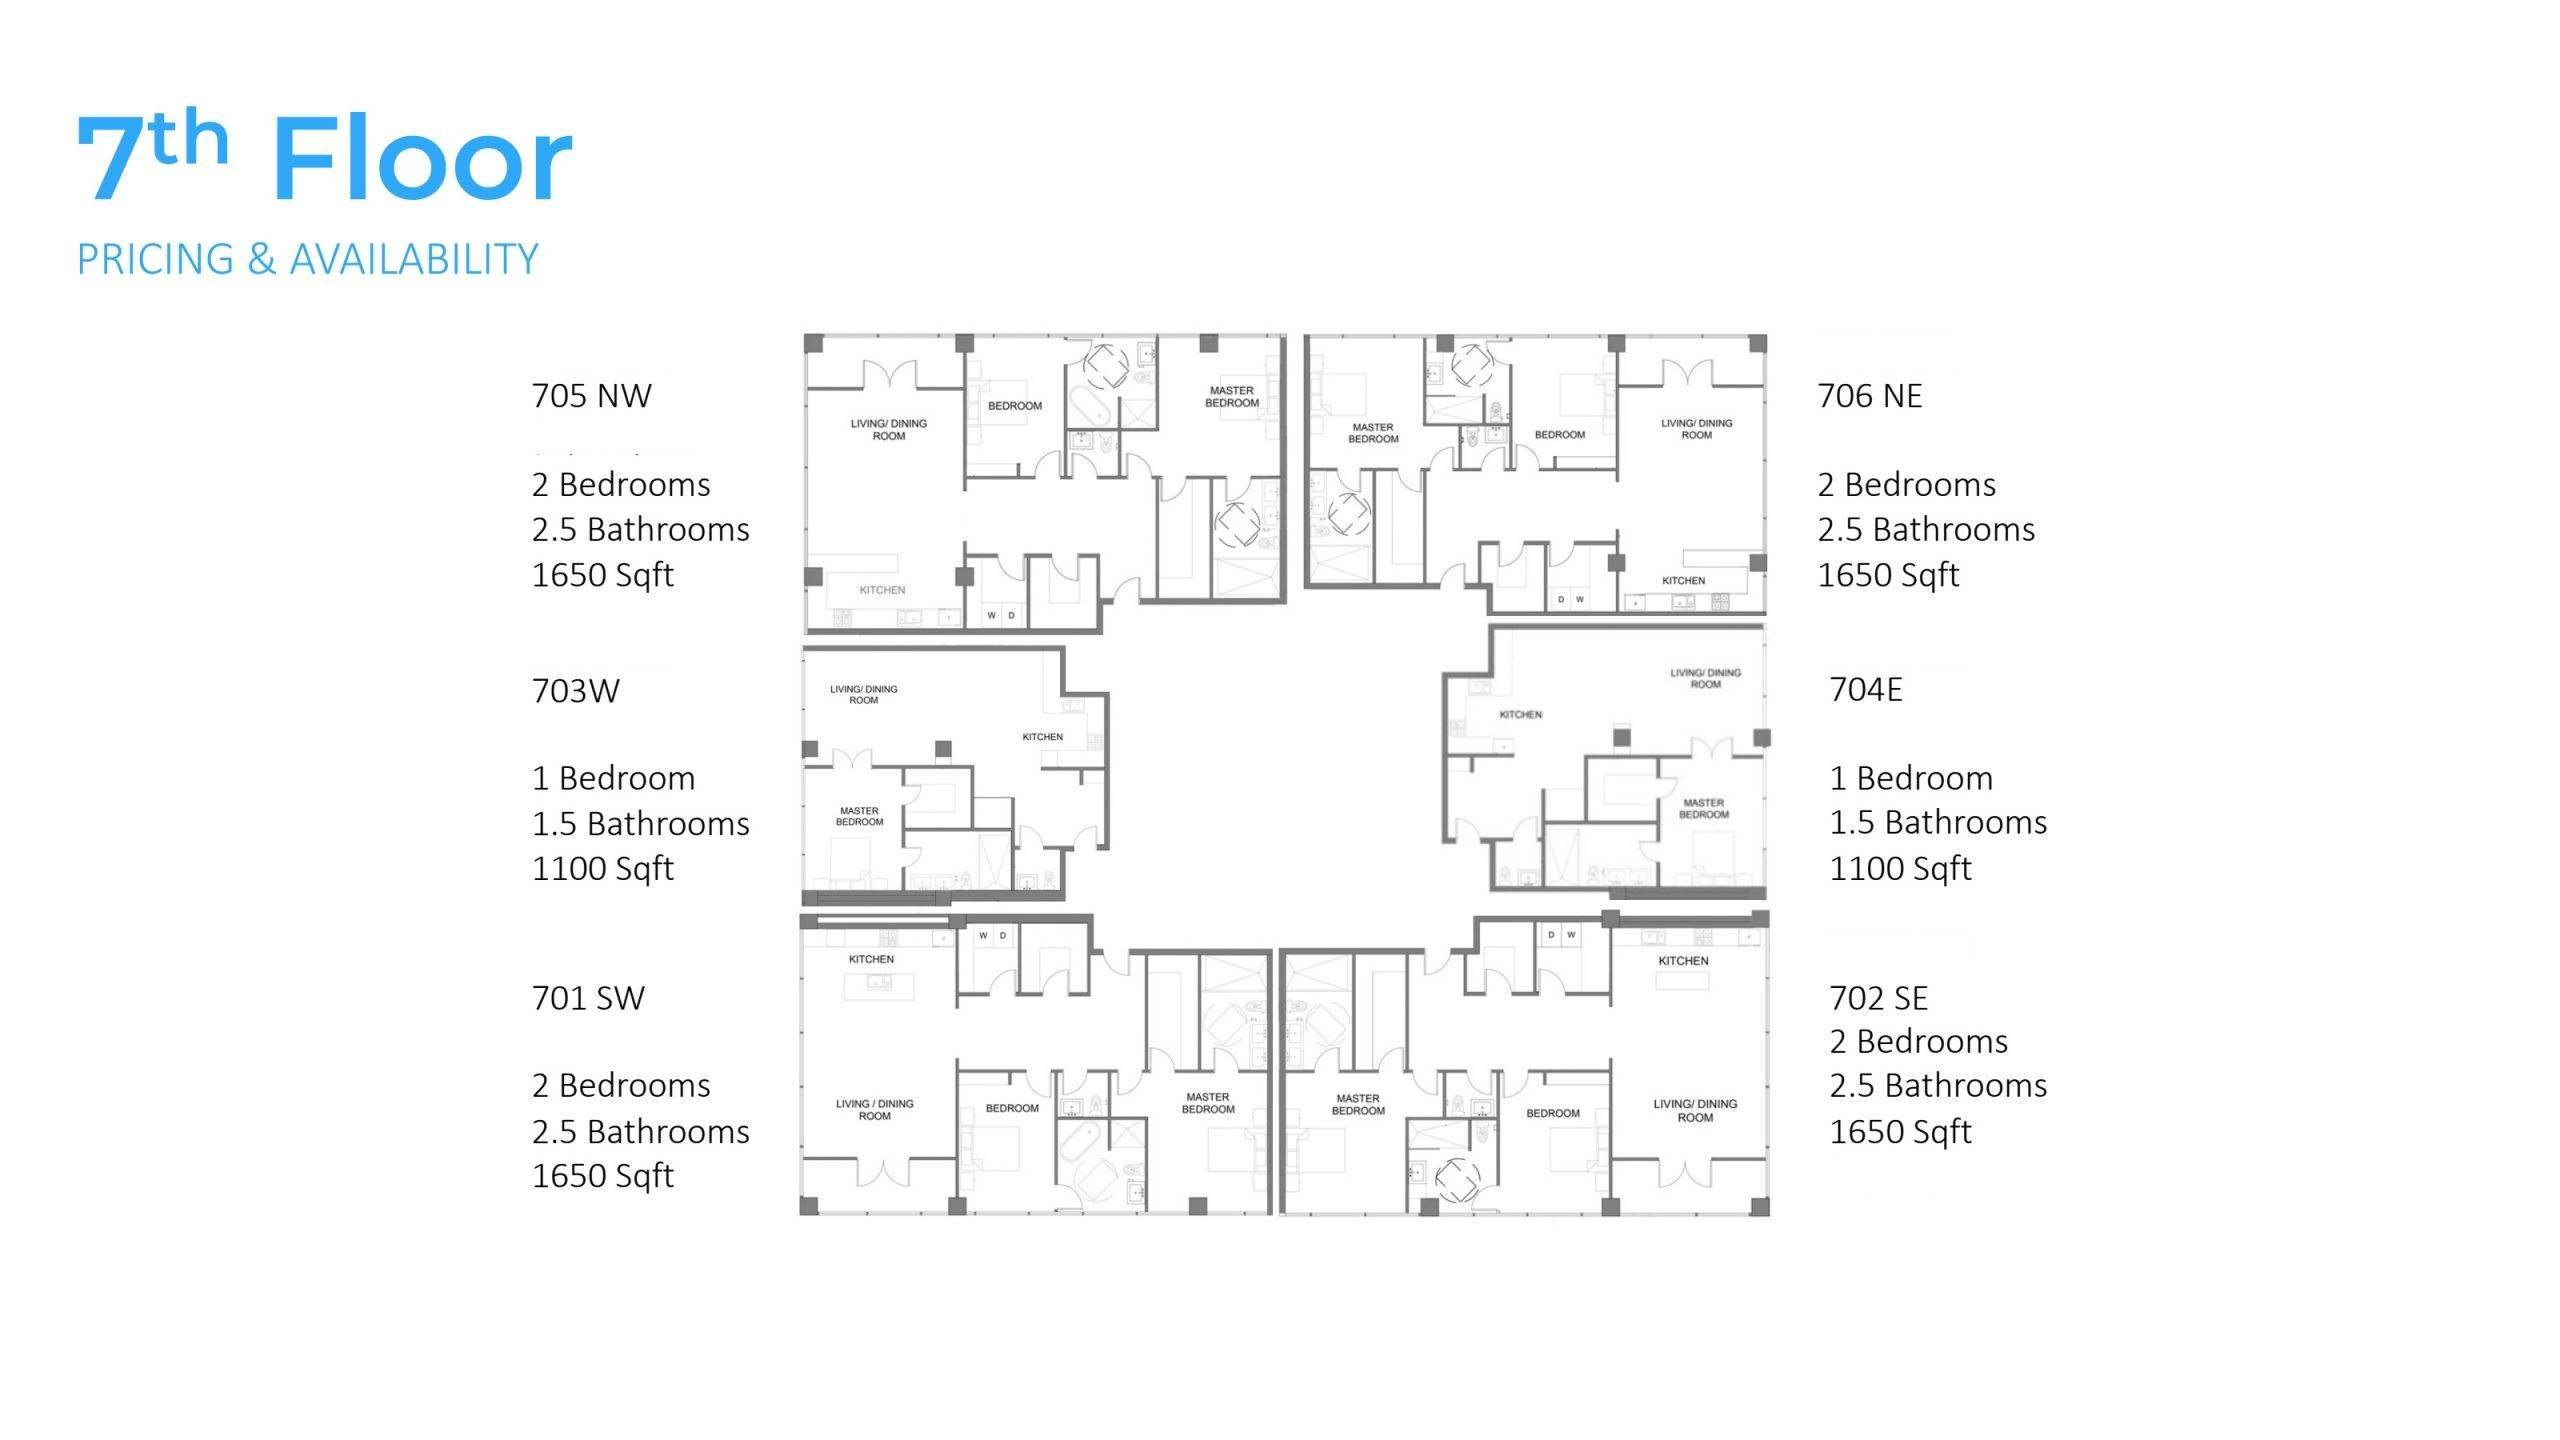
705 NW
2 Bedrooms
2.5 Bathrooms
1650 Sqft
703 W
1 Bedrooms
1.5 Bathrooms
1100 Sqft
701 SW
2 Bedrooms
2.5 Bathrooms
1650 Sqft
706 NE
2 Bedrooms
2.5 Bathrooms
1650 Sqft
704 E
1 Bedrooms
1.5 Bathrooms
1100 Sqft
702 SE
2 Bedrooms
2.5 Bathrooms
1650 Sqft
Pricing & Availability
8th Floor
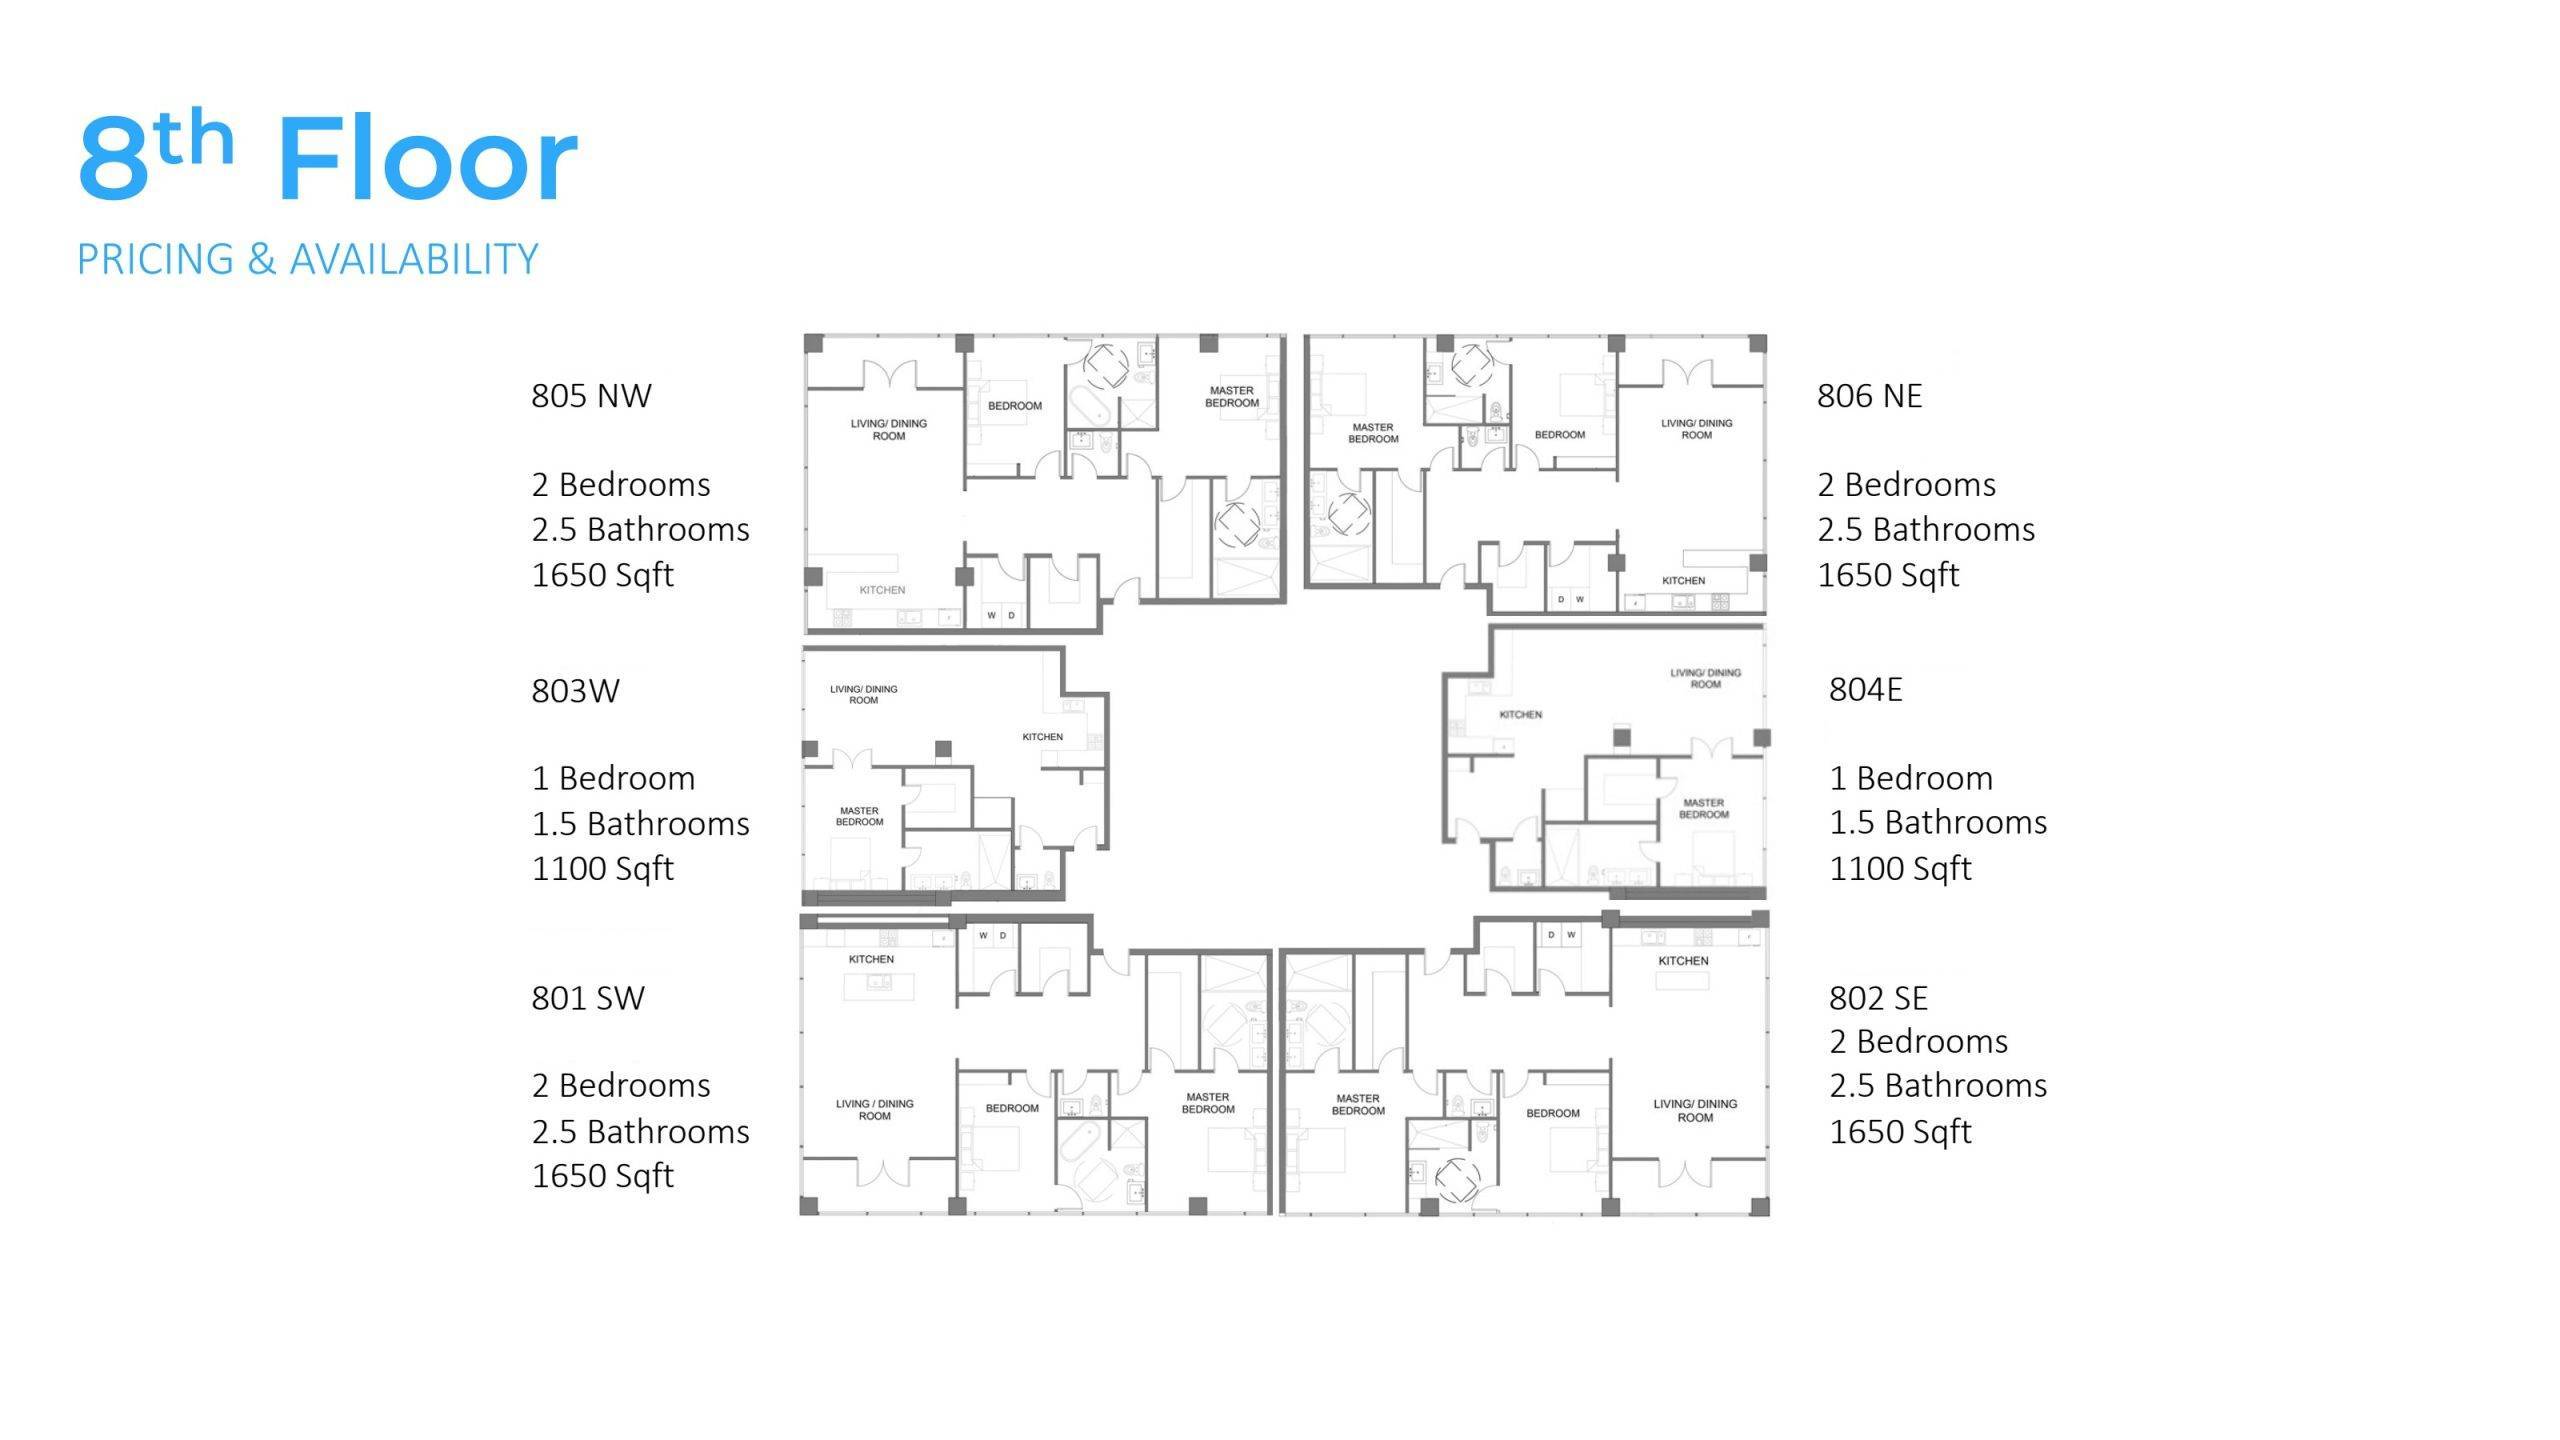
805 NW
2 Bedrooms
2.5 Bathrooms
1650 Sqft
803 W
1 Bedrooms
1.5 Bathrooms
1100 Sqft
801 SW
2 Bedrooms
2.5 Bathrooms
1650 Sqft
806 NE
2 Bedrooms
2.5 Bathrooms
1650 Sqft
804 E
1 Bedrooms
1.5 Bathrooms
1100 Sqft
802 SE
2 Bedrooms
2.5 Bathrooms
1650 Sqft
Pricing & Availability
9th Floor
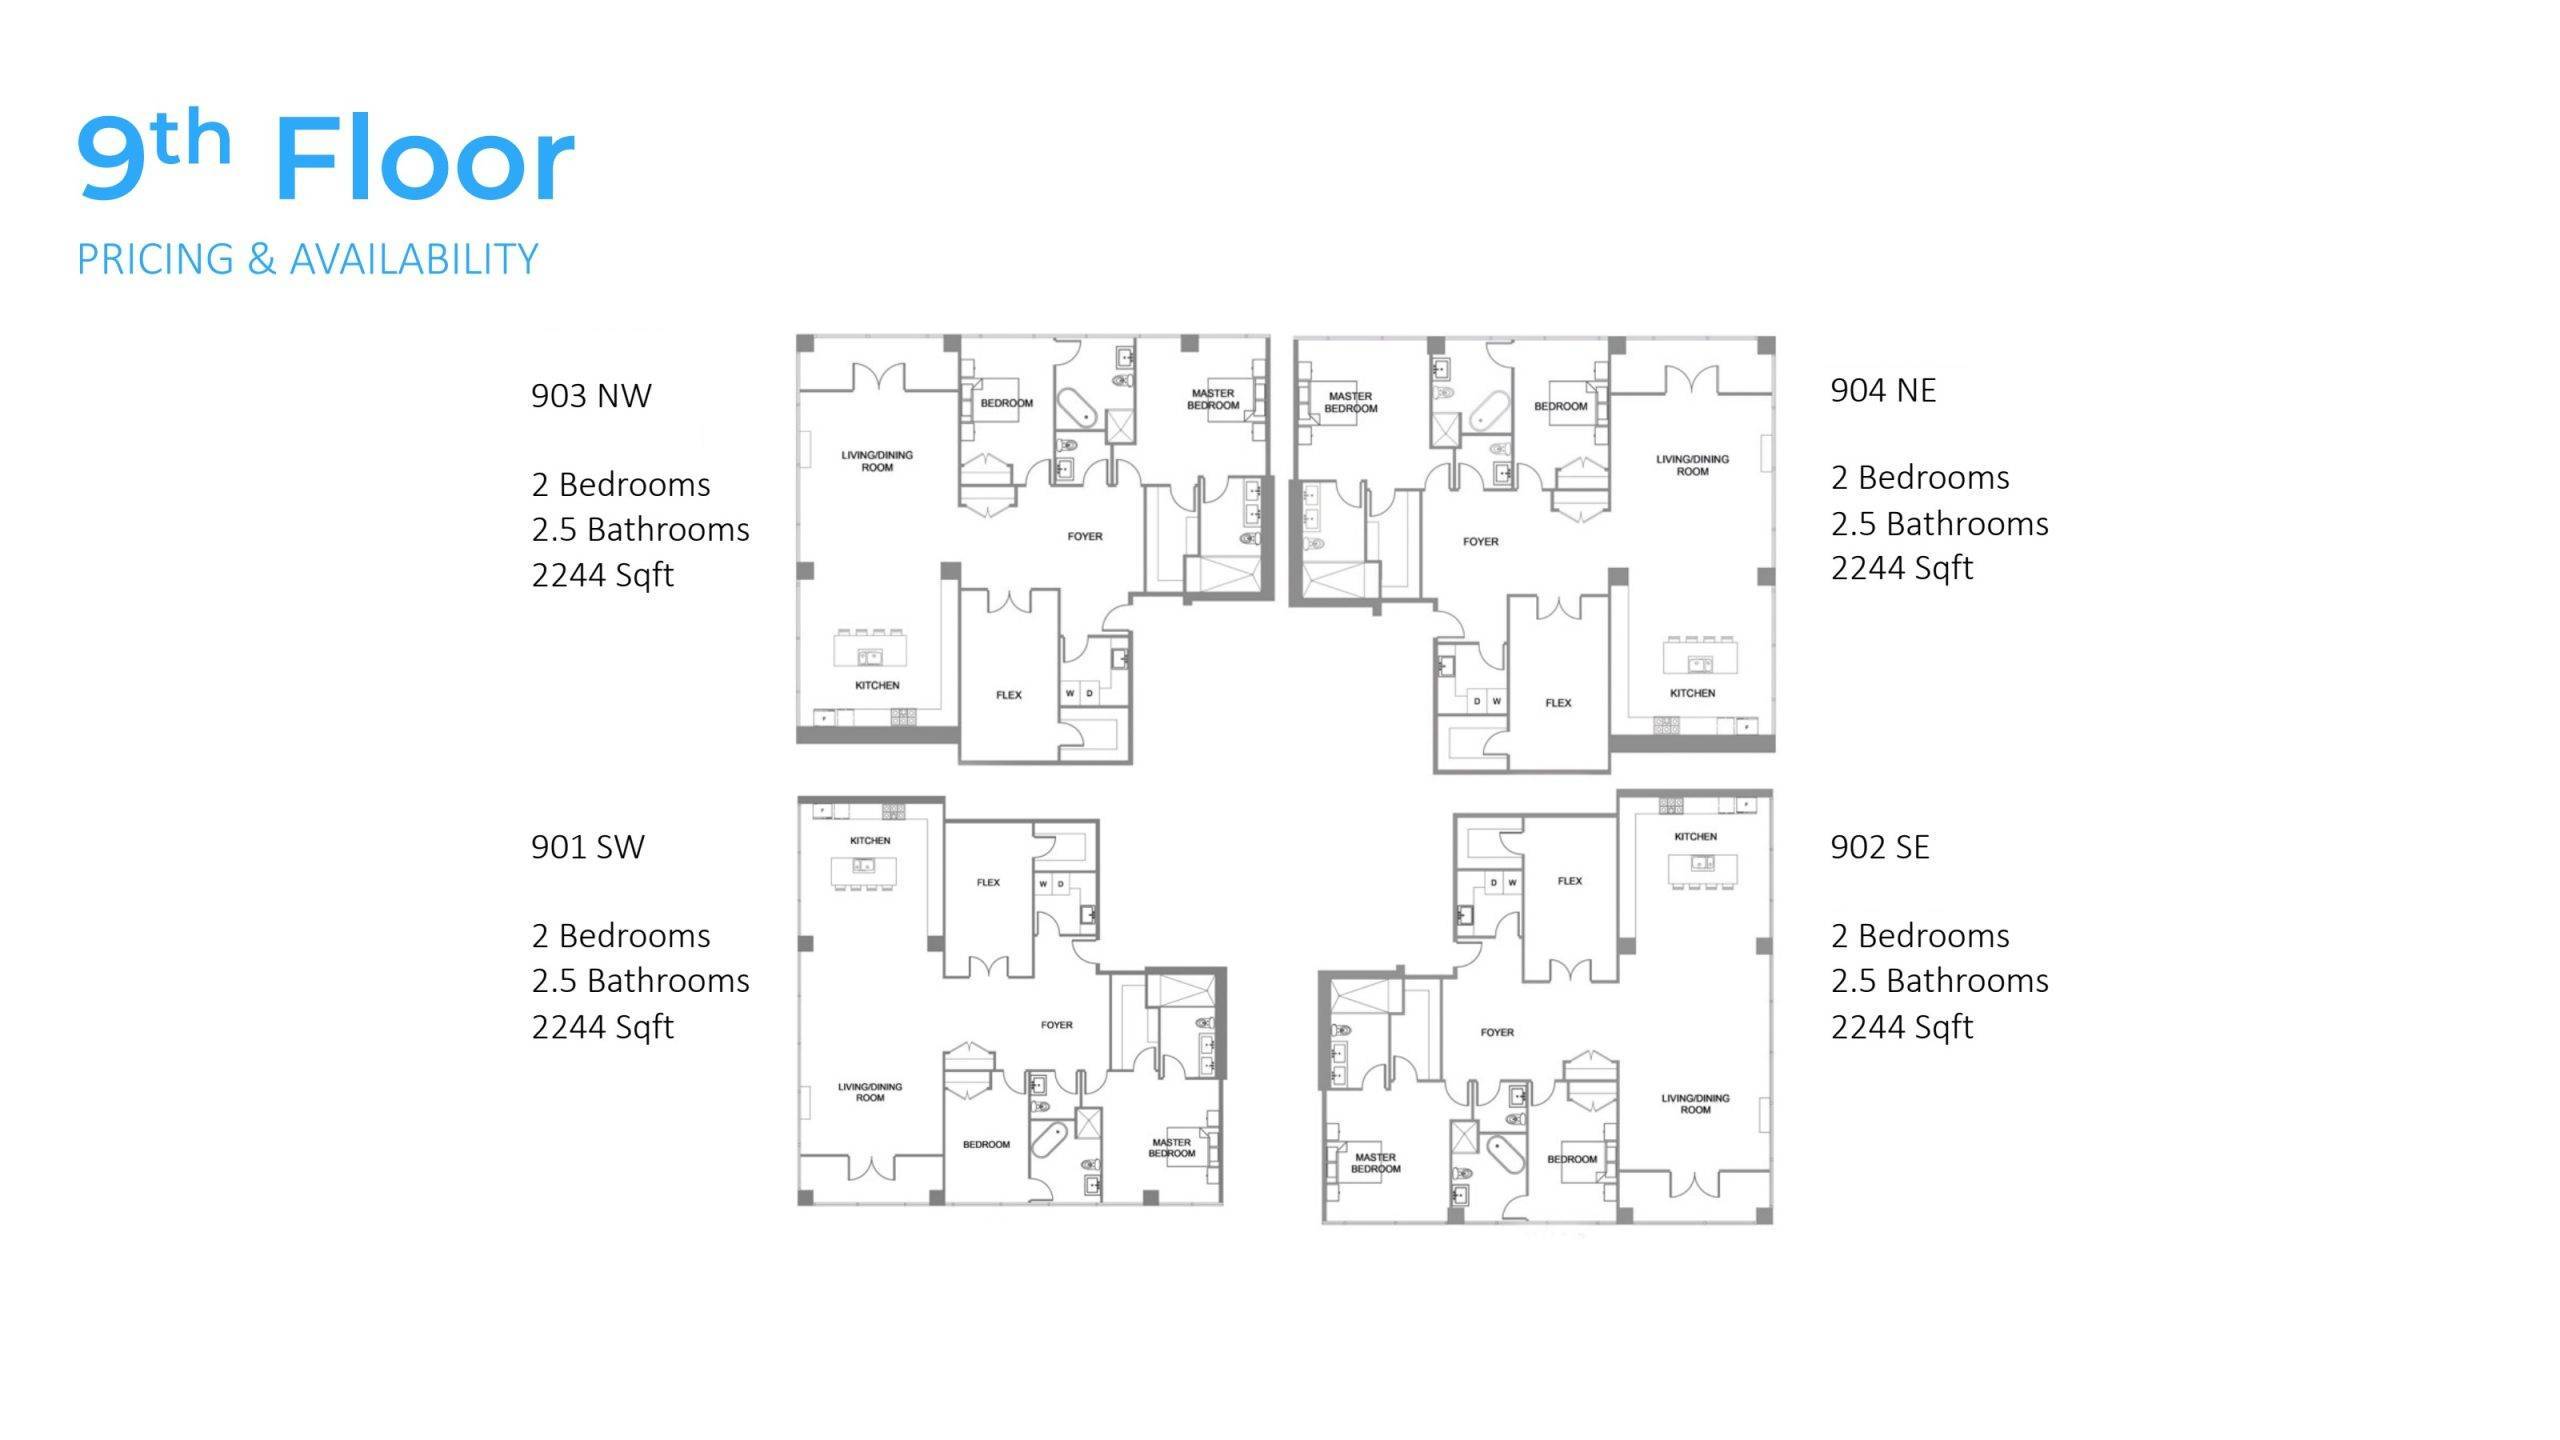
903 NW
2 Bedrooms
2.5 Bathrooms
2244 Sqft
904 NE
2 Bedrooms
2.5 Bathrooms
2244 Sqft
901 SW
2 Bedrooms
2.5 Bathrooms
2244 Sqft
902 SE
2 Bedrooms
2.5 Bathrooms
2244 Sqft
Pricing & Availability
10th Floor
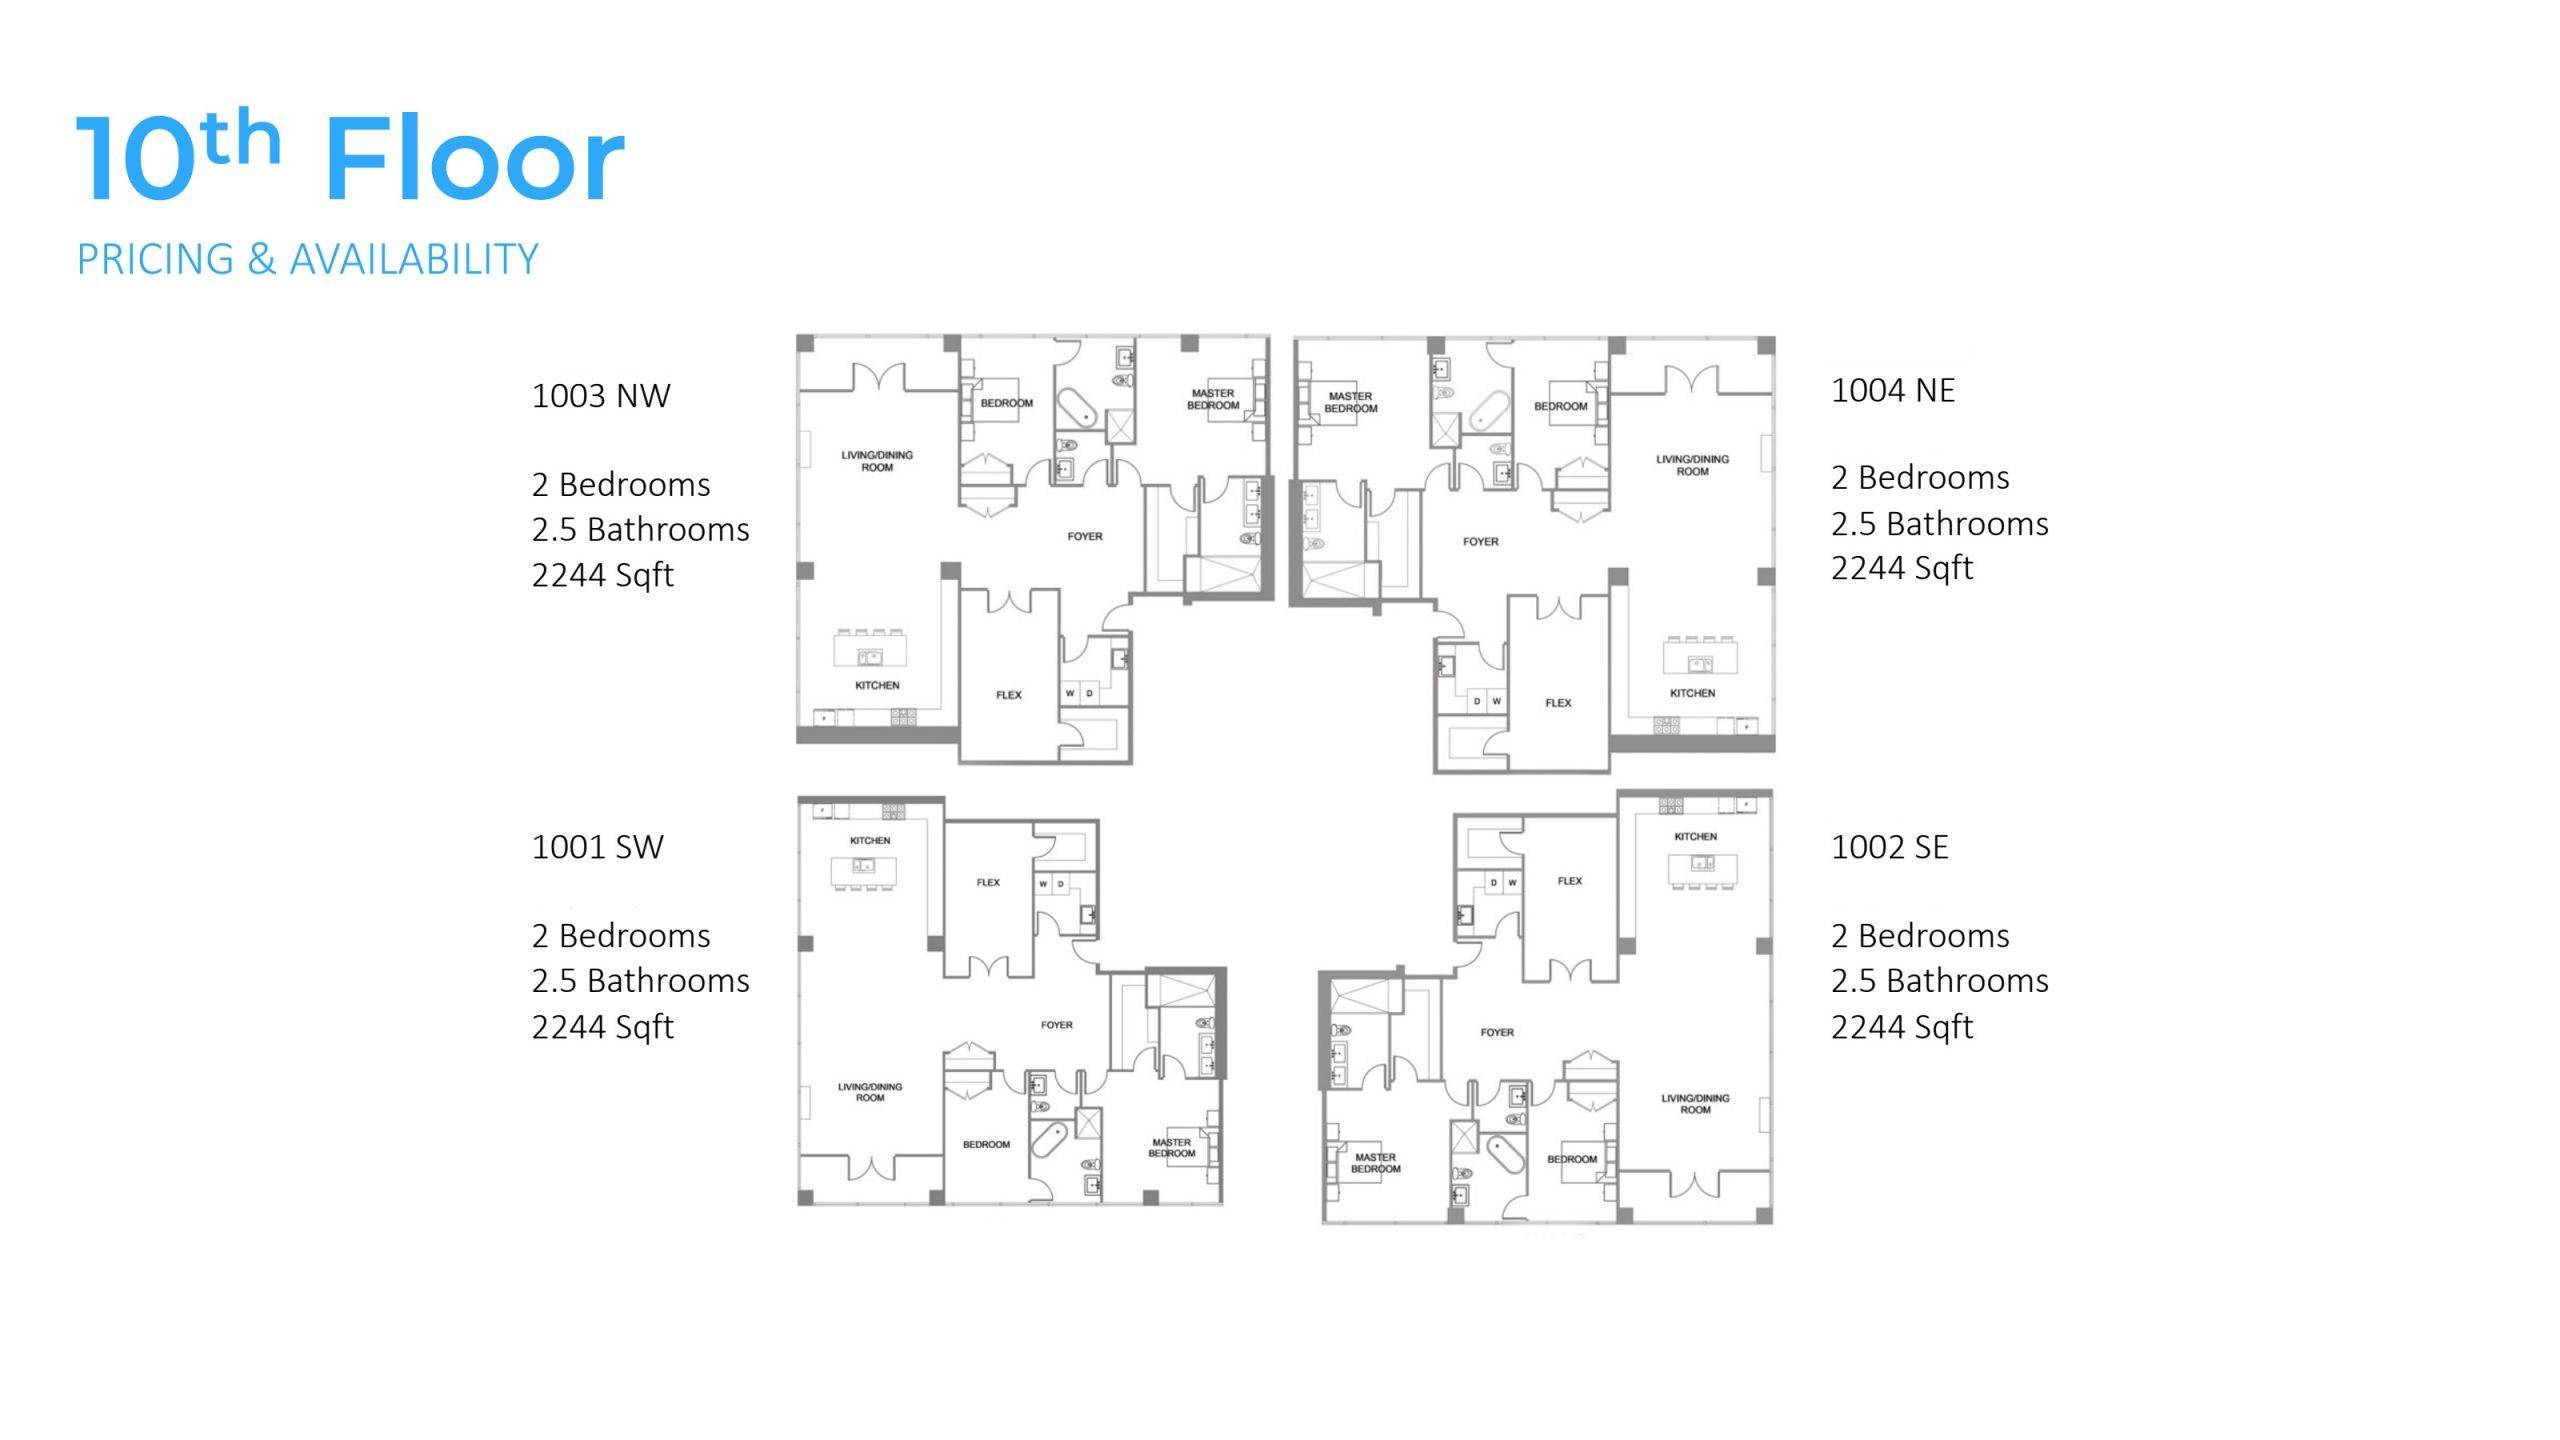
1003 NW
2 Bedrooms
2.5 Bathrooms
2244 Sqft
1001 SW
2 Bedrooms
2.5 Bathrooms
2244 Sqft
1004 NE
2 Bedrooms
2.5 Bathrooms
2244 Sqft
1002 SE
2 Bedrooms
2.5 Bathrooms
2244 Sqft